Showing posts with label buildings. Show all posts

11/08/2019

Some Commercial History of North Central and Northwestern Ohio

I recently had the pleasure of visiting north central and northwestern Ohio including Seneca, Hancock, and Lucas Counties. I was pleased to find that residents were willing to share stories of the region's commercial history and am taking advantage of their hospitality by summarizing some of what I learned. I had only three days to explore and, as such, merely scratched the surface of what could have been uncovered if I had put forth a more vigorous effort. I began my tour in Seneca County, which was founded in 1820 from Huron County. Tiffin, the county seat, was founded by Josiah Hedges in the year 1821. It's said that Governor Edward Tiffin of Chillicothe was a friend of Josiah Hedges, who named the town after his friend.

I started by exploring the Sanborn Fire Insurance map from Tiffin to see what was going on in the area during the late 19th century.  The area along the Sandusky River on River Street (now Riverside Drive) was developed with G.W. Keller Flour Mills/Pearl Mills, Brickner & Ehrenfried Distillery and Schumann's Brewery. The flour mill, reportedly built by Josiah Hedges in 1822, is now known as the Pioneer Mill restaurant. This mill company was the first major industry in Tiffin. It began grinding in 1824 and was operated by Josiah Hedges' son-in-law operated until 1848 when it was transferred to William Hunter. Hunter sold the mill to Gottfied Diemer in 1864, and in 1866 it was purchased by Ruben Keller. Fire destroyed the original frame structure 1874 and Keller rebuilt it.

1887 Sanborn Fire Insurance map of Tiffin, OH
Other former owners include George and Edward Cunningham, Joel Keller, George Keller, Henry and Sheldon Houser, Ervin Graves, and Frank W. Bacon who purchased the mill in 1902. Another fire damaged the mill in the 1930s. The mill reportedly ceased operations around 1950.

The Tiffin Tribune, Sep 3, 1869

The Tiffin Tribune, Aug 15, 1872
Mill in 1909 (from the Seneca County Digital Library)

Hedges-Hunter-Keller-Bacon Gristmill in 2019 (110 years later)
The Sandusky Register April 28, 1937
Further south at 215 Riverside Drive was the Brickner and Ehrenfried whiskey distillery (constructed at the site of the former Wagner-Brickner No. 51 distillery). This is Tiffin's only known distillery and is still standing! The present structure was estimated to have been built between 1873 and 1881 by Cyrus Bowman and is also known as Bowman's Distllery.

The Tiffin Tribune, Oct 17, 1872
In the 1887 Sanborn map, it is listed as the Brickner & Ehrenfried distillery. John Baptiste Ehrenfried (1845-1922), and Andrew J. Brickner were born in Bavaria, Germany, and both had several business enterprises within the Tiffin community. The distillery operated until around 1890 and subsequently became The Pure Soap & Toilet Co. by 1908 and Tiffin Robe and Tanning Co. by (1920-1934). Ownership of the leather operation was taken over by A.J. and J.O. Pilar (1936-1942). Riverside Furniture Company operated in this building from around 1956 to 1971. 


Next door to the distillery was the former Clinton/Mueller/Phillip Gummel Brewery/Schumann & Company Bavarian Brewery/Tiffin Brewing Company. The building has a fascinating history which was passed on to us by the owner who graciously gave us an impromptu tour.

1874


The building represents the German heritage of Tiffin. Mueller and Schmidt established a lager brewery in Tiffin in 1848, which is said to be the first lager beer brewery in Ohio. In 1854, they constructed the structure on River Road and moved their enterprise to this location. In 1885, Philip Grummel bought the operation and brewer's house next door, known as the Christ Mueller house. The business was known as the Tiffin Brewing Company from 1889 to 1915. The Grummels never resumed the operation after prohibition ended, and the structure was used for the Grummel Bros. Ice and Beverage Company. In 1925, Tiffin Scenic Studios Inc. moved into a part of the building. They still occupy this location today! The firm makes stage scenery and rigging for a national market.

Christ Mueller House - Mueller lived here until 1885 when much of his land, including this house, was transferred to Philip Grummel at a sheriff's sale
A cooper's pond was formerly located immediately north of the present building. The brewery made its own barrels for beer and used the pond to soak barrel staves. The pond disappeared by 1925. Just north of the pond was a brick structure used as a stable.

Former brewery stable
One "fun fact" about this brewery is that it contains underground tunnels (now walled shut at the river bank and brewery entrance) that used to run from the brewery across the road to a malt house. The tunnel was used to transport beer across the road to the river to avoid the tax for transporting it over the road. Horses and wagons were used to get supplies to and from the river, and the old wagon entrance on the rear of the building (now walled shut) is still visible. During the World Wars, the tunnel was used to grow mushrooms, which were harvested for commercial purposes. The opening on the riverbank may still be visible, although the river now extends all of the way to River Road.

 Brewery Layout in 1887 - Notice the malt house across the river
 
The former malt house - from Images of America: Tiffin, Ohio

Underground tunnels!
After touring the brewery, we were pointed in the direction of another commercial structure with an intriguing history - the Kildow building on East Perry Street. The three-story building on East Perry Street was built to house the W.H. Kildow Cigar Company, established in 1892. The Kildows operated the cigar business for 40 years. William Kildow passed away in 1936 and his sons continued the business. In 1944, manufacturing was discontinued but son Thomas Monroe Kildow maintained a wholesale cigar and candy business at this location. It is presently the Antique Warehouse.

W.H. Kildow building on East Perry Street in Tiffin, Ohio

20 Jan 1944 - The Evening Independent
(Massillon, Ohio)


Much of the building is unaltered and we were informed that the original colors were used when repainting the tin ceiling on the first floor.


There were other interesting bits of history still intact, including the original employee bathrooms and original wooden stair steps worn in the middle from continuous use.

Next on the list was the former Ohio Lantern Works (formerly the Tiffin Tool Company building) and Hotel Berlin buildings shown here on the 1896 Sanborn map. The Tiffin Tool Company manufactured farm and garden implements but was only in business for a few years until 1889. The building was constructed between 1883 and 1885.


1896 Sanborn Map

The Ohio Lantern Co. was reorganized from the Buckeye Lantern Company in Bellaire, Ohio (est 1838) by Alfred L. Baron and B.F. Cockayne during the natural gas boom in northwestern Ohio. The company was first relocated to Findlay, Ohio and then moved again to Tiffin in 1889. The factory was strategically located on the railway line. A. Baron died in 1904 and his son, Charles, managed the plant. They plant produced tubular lanterns, desk lanterns, wire-cushioned oil cans, and other metal stamping products. "Baron Lanterns" were sold around the world and noted for their reliability. The company ceased operations in 1949 and Ohio Power Company operated its service department here. It was then used for storage from 1956 to 1968, and Standard Roofing and Sheet Metal Supply occupied the structure in the 1970s. It is currently occupied by Sealed & Striped of Tiffin, a line marking service.


Some examples of early lanterns manufactured here can be found online:


Belmont Chronicle (Saint Clairsville, Ohio) · 31 Oct 1878


Specifications and Drawings of Patents Issued from the U.S. Patent Office January 1, 1872
The Hotel Berlin building is a bit more obscure. It is depicted on the 1896 and 1901 Sanborn maps on the corner of Lafayette and Hudson Streets. It is shown as an apartment building in 1908 and later. It would probably take access to historical documents, which I do not have available to me, to dig up more information on the former hotel as it was short-lived. But, a lovely building nevertheless.


There are many more historical buildings to view in this city, and many are listed on the National Register of Historic Places for Seneca County. I ended the day at the Seneca County Historical Museum, which is in the former home of local businessman, Rezin W. Shawhan. The house was built in 1853 and donated to the county in 1941.


The museum has excellent exhibits including Tiffin and Beatty Glass, early furniture handcrafted by Seneca County pioneers, linens and artifacts, and a educational display on the Junior Order United American Mechanics National Orphans Home which we decided to visit afterwards. The museum is highly recommended.

Beatty Glass exhibit at the Seneca County Museum

The Junior Order Home orphanage was established in 1896 and closed in 1944. It began as a single farm residence with three children and grew into a self-supporting community with about 1,200 residents in its peak years (1930-1937). The 200-acre campus had residence cottages, a chapel, gymnasium, grade and high schools, vocational school, hospital, dining hall, bank, post office, nursery, library, laundry, cannery, power plant and administrative building. The superintendent was Charles Kernan. A former orphan himself, Mr. Kernan moved to Tiffin in 1901 and built the operations at the orphanage around the hope of a normal family life. No children at the orphanage were sent out for adoption and all children had the opportunity for an education.

Residence cottages at the Junior Order Home
According to an article in The Dayton Herald (22 Aug 1944), the State of Ohio acquired the orphanage in 1944.

The following day, I decided to explore an area of northwestern Ohio formerly known as "The Great Black Swamp." The densely forested swamp, which once covered the region from Sandusky to Findlay, and west to Fort Wayne, Indiana (approximately a million acres), was a wetland formed by the retreating glaciers. In the 1850s there was an organized attempt to drain the swamp for agricultural use and travel. Not much remains of the swamp, although restoration efforts are proposed as a means of reducing agricultural runoff into Lake Erie, which is once again suffering from serious water quality issues.

Western Reserve Chronicle (Warren, OH) 01 Aug 1855
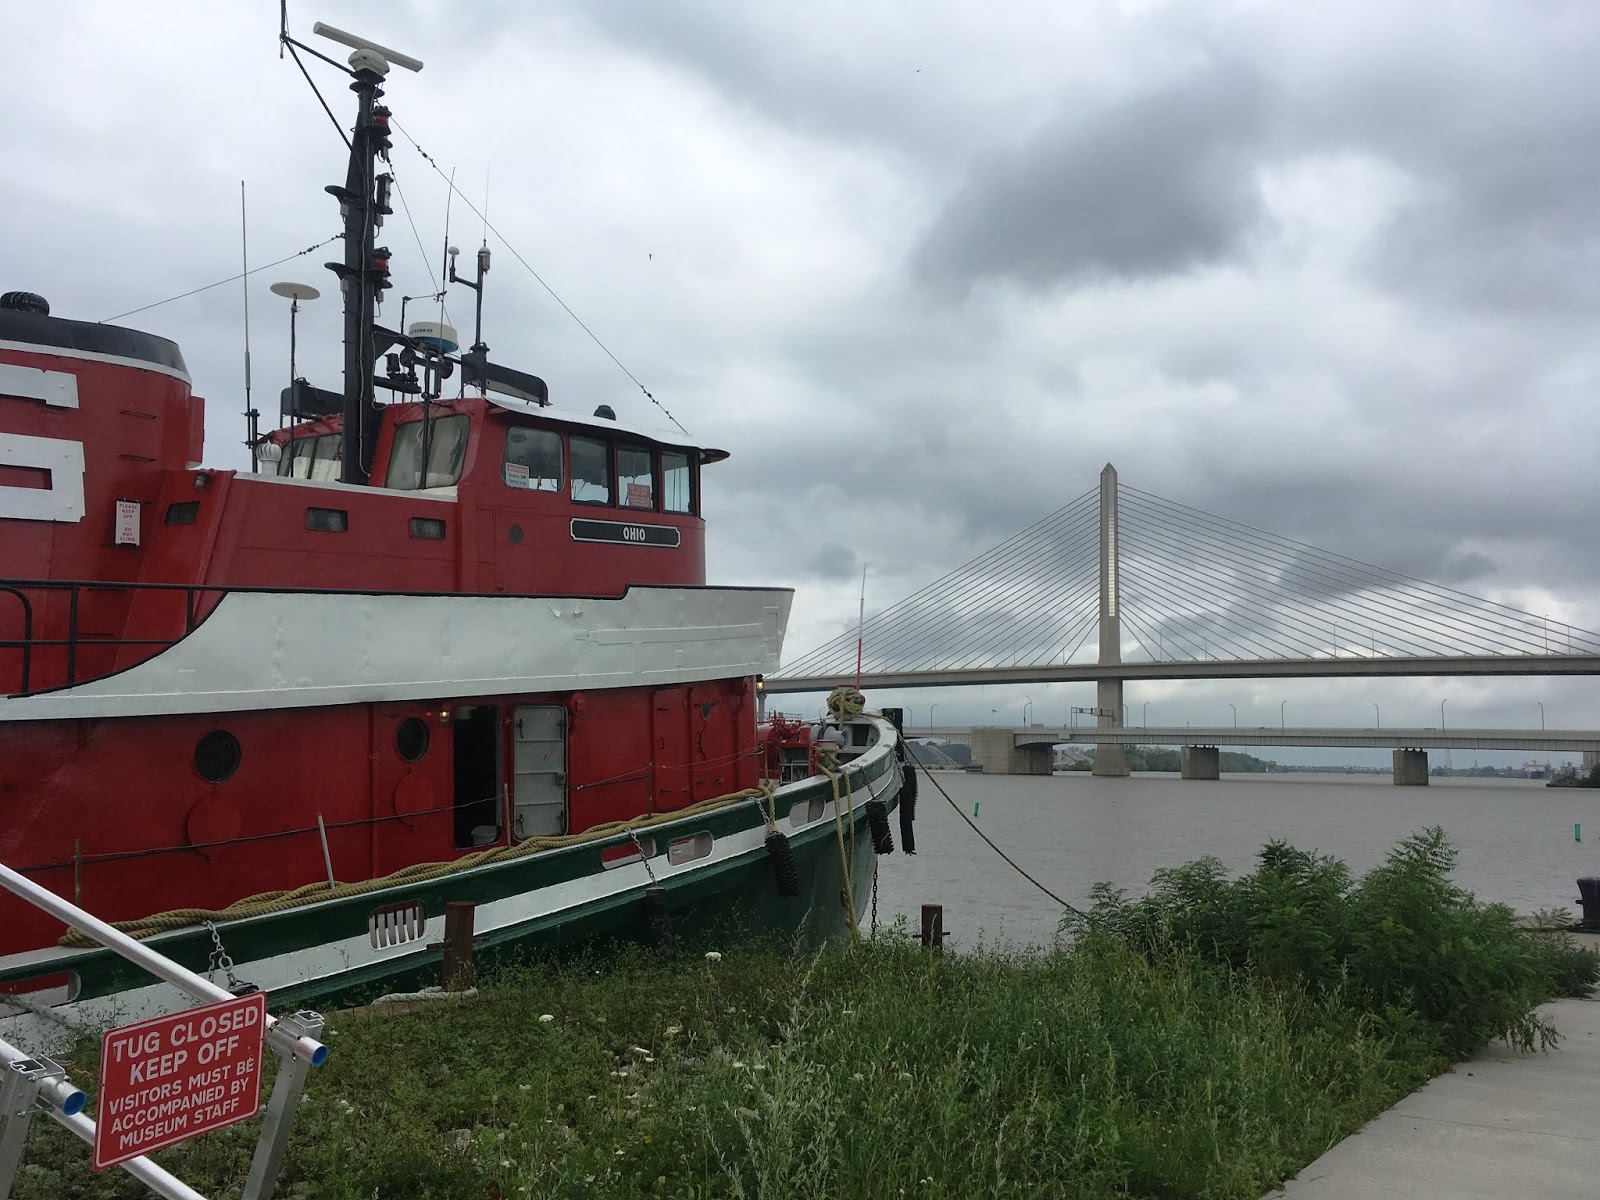
While it is understandable that the swamp greatly impeded travel in the area and produced malaria-carrying mosquitoes, it is still unfortunate that virtually none of the swamp habitat was preserved. Its ecological importance to countless birds and other native species and its role in filtering waters entering the Great Lakes must have been tremendous. There are a few microscopic remnants of the swamp remaining, including Goll Woods State Nature Preserve, a mere 321-acre preserve in western Fulton County. It has been designated a National Natural Landmark and contains 200 to 400 year old trees, remnants from the Great Black Swamp. I was disappointed that I wouldn't have time to travel to this part of Ohio to see the preserve. Instead, I traveled to the mouth of the great Maumee River in Toledo. Here, I toured the National Museum of the Great Lakes which opened in April 2014. The museum offers a chance to tour the 1911 lake freighter, the S.S. Col. James M. Schoonmaker.


The Schoomaker was the flagship of the Shenango Furnace Company and was used for hauling iron ore, grain and coal.  The ship was built at the Great Lakes Engineering Works of Ecorse, Michigan and is 617 feet long with a carrying capacity of around 14,000 tons. She sailed as part of the Shenango fleet until 1969 and was sold several times after that ending her run in 1980 after the steel industry took a downturn.

The Sandusky Star-Journal 03 Jul 1911


Col. James M Schoonmaker prior to launch in 1911 - Detroit Publishing Co.
Mail delivery

It takes a good bit of time to tour the entire ship including the engine room, galley, guests quarters, cargo holds, observation deck, bridge, etc., so plan on spending at least 3 hours at the museum if you want to see the exhibits too. One could really spend the entire day browsing the entire museum.

View of the Toledo Skyway Bridge over the Maumee River from the museum grounds
My last stop on the trip was Findlay, Hancock County, Ohio where I visted the Oakwoods Nature Preserve and Hancock Historical Museum. Oakwoods Nature Preserve is a 227-acre site with two lakes which are remanants of old quarries that extracted stone for railroad beds. The park opened to the public in 1985. The prairie was established by a local Boy Scout Career Explorer Post from seeds originally collected from other northwest Ohio prairies. There were still lovely late season wildflowers even in October.


My truly final stop before returning home was the nearby Hancock Historical Museum located in the historic Hull-Flater house. There was a lot to see at this museum which has multiple exhibits including the Hull-Flater house (built in 1881 by Jasper and Mary Hull), agricultural building, De-Wald Funk house (Civil War era house relocated to Findlay from Bascom, Ohio), Davis homestead (built circa 1843 and one of the oldest farmhouses left in Hancock County), and the Crawford log house (built in 1840 by Samuel Crawford near the village of West Independence in Biglick Township).

Dining room in Hull-Flater house
Jasper G. Hull worked for the Farmer's Bank in Findlay and also purchased half interest in the Findlay Artificial Gas Light Company, which furnished artificial gas (produced from coal) for the city. However, artificial gas supplies began to run out by 1890 and the industry was eventually swallowed up by the Standard Oil Company monopoly in 1899.

Hull-Flater House in 1903 - Hancock Historical Museum
Mr. Hull and family moved to Marion in 1902, and Mr. Hull passed away in 1913 as reported in The Marion Star, Marion, Ohio, 11 Jan 1913.

Jasper Girard Hull from Find A Grave memorial

The Marion Star (Marion, Ohio) · 8 Jul 1902
Again, it's possible to spend several hours or most of the day here. Northwestern Ohio has a lot to offer in terms of historical sites and I can say it would be very easy to get pulled down rabbit holes learning about historical sites in the region. However, I'm disappointed that there aren't more natural areas in the state that have been preserved for outdoor recreation. Maybe with continued preservation efforts larger areas will be set aside for forest regrowth.


1/10/2015

Silverton, Oregon -- A Walking Tour

Silverton, Oregon -- A Walking Tour

The first "Silverton" settlement was actually two miles upstream on Silver Creek ~ James Smith and John Barger were some of the first settlers in the Silverton area, establishing a lumber mill in 1846 on Silver Creek about 2 miles north of the present day location. They called the site "Milford" in anticipation of further settlement; however, the mill was abandoned by the mid-1850s because another settlement was springing up in Silverton's present location. Many of the buildings from Milford were then relocated.

Smith and Barger moved their Milford milling operation downstream to the present location in 1854-55. In this same year, the first commercial building was built by Waite and Holland on the east side of the 300 block of South Water Street. The town name of "Bargerville" was entertained, but was thought to sound too much like nearby "Parkerville," so they settled on Silverton. Many of the early buildings have since disappeared. This walking tour covers commercial structures and historic homes that remain, mostly from the early 20th century, soon after the arrival of the Southern Pacific Railroad in 1880. The railroad transformed the town into a leading regional shipping center for timber and flour. Historic buildings in the district range in date from 1870 to 1936, but the majority post-date a fire of 1900.

Here is a map of the historical downtown area:


1.  Mac's Place (pre-1890): One of the first owners of the building was John Hicks, son of Simeon Frisby Hicks who brought the family to Silverton in 1866 from Indiana. Hicks used it as a hardware and general store until it was purchased in 1892 by carpenter, Lewis Cass Russell, formerly of Branch County, Michgan. The Russells moved to Silverton from nearby Hubbard, OR and converted the building into a furniture and upholstery shop. Mrs. Russell used part of the building for millinery (hat making) in the early 1900s. An interesting fact about the family is that their son, Rex, joined the Ringling Brothers Circus as a young man. There is a National Register Historic District plaque that says this building is Silverton's oldest commercial wood framed building. Many of the town's wooden buildings were destroyed by fires in 1885, 1900, and 1934. Since the 1920s it has been a pool and billiard hall, restaurant and tavern. The present business is a tavern well known for its Mac and Cheese and outdoor patio overlooking Silver Creek.

2. Hicks & Ames Building (1885/1905): The south section of this building was built first and the north section was added in 1905. The addition is apparent by the variation in the brick color. The building was first owned by John Hicks, and in 1885, half ownership of the business was purchased by Mr. Samuel Ames of Mansfield, Ohio. An orphan at the age of 13, Mr. Ames relocated to Silverton in 1877. Ames formed a partnership with his brother, Louis, and moved their hardware operation out of this building in 1913 after purchasing the Adolf Wolf business. The Hicks & Ames building remained in the hands of the Hicks family until 1940.


3.  Julius Alm Building (1908): Mr. Alm was born in Norway in 1862. In 1885 he emigrated to the United States (North Dakota), learned English, and relocated to Silverton in 1893. Initially employed by a Silverton merchant, John Wolfard, he eventually established his own small grocery and men's furnishings store. To accommodate his expanding business he relocated to the opera house and finally constructed this building in 1908. In 1922 he entered a partnership with his sons Otto and Henry under the firm name of Julius Alm & Sons. He later became president of the First National Bank in Silverton. The upper transom lights of this building, while coated with paint, remain in nearly original condition. Remnants of some early grocery signs are visible.

4.  Ames Building (1905): This five-sided building was constructed in 1905 for Peoples' Bank, the second of two banks in Silverton. Ed Porter, C.F. DeGuire and John Hicks were responsible for organizing the bank. Horses and pulleys were used to lift the loads of bricks for placement during its construction. In 1914 the interior was extensively remodeled. The bank went broke in 1930 and was taken over by the Coolidge and McClaine Bank of Silverton.


5.  Wolf Building (1891): This is one of the most prominent and impressive buildings in Silverton. Adolph Wolf was an Austrian immigrant who arrived in Silverton in 1884 from the town of Independence, Oregon and commissioned the building in 1891 to house his hardware store. It later became known as Wolf & Son and was sold in 1899 to the Ames family where it remained for two generations. After selling the property, Wolfe entered the hop growing business. Many of its original cast iron details remain. The facade is a pressed metal and cast iron building front manufactured by the Mesker Brothers in St. Louis, MO. Wolf served the City of Silverton as mayor and city councilman and was instrumental in bringing the railroad to the city.

6.  Brooks & Steelhammer Pharmacy (c. 1903): Removal and reconstruction of the original storefront is needed for this building to recapture its original beauty. Unfortunately, the front has been drastically altered with a brick veneer. Brooks & Steelhammer Rexall Drug was established as early as 1884. G.W. Steelhamer became an apprentice under John H. Brooks and eventually bought the business from him in 1913 and the business became Steelhammer's Rexall Drug. The building remained a pharmacy until around 1970.


7.  Coolidge & McClaine Bank (1922):  The building is constructed of white colored brick. The windows are framed by brick pilasters that sit on a concrete base. Jake McClaine and Ai Coolidge founded the bank in 1880, the same year the railroad came to Silverton. Ai Coolidge relocated to Silverton in 1851 from Ohio and Fielding "Jake" McClaine crossed the plains from Illinois to Oregon in 1852. In 1893 the Coolidge & McClaine Bank was located in a wood frame building slightly west of the present structure. Business quickly expanded, and to accommodate the increased demand, the present Coolidge & McClaine building was built in 1922. Alfred Coolidge and Adolf McClaine, sons of the former, operated the bank at this time. Alfred Coolidge was well known in the community, serving as Marion County Commissioner for two terms, promoting the Silverton Electric light Company, rebuilding the local gristmill and investing in local properties and businesses. Alfred is remembered for being very informal and keeping a bottle of brandy in his bank office. A. F. McClaine was born in 1860 at Silverton. He and Alfred established several banks in Washington State.


Ai Coolidge (1823-1908) and Fielding "Jake" McClaine (1832-1899)

Earhard Wolfard
8.  Independent Order of Odd Fellows Lodge (1868/1901):  The Independent Order of Odd Fellows (IOOF) linked-chain motif can be seen from E. Main Street in the center panel of this building's cornice. This was the first brick building in town, constructed for John Davenport and James Madison Brown. These two men, along with Earhard Wolfard, ran a business here until 1873. J.M. Brown was an Oregon pioneer who moved to Oregon from Missouri in 1846 and established the first tannery one-half mile north of Silverton. E. Wolfard was a French/German immigrant who came to Silverton in 1853 from Ohio. The Davenport, Wolfard & Co. collaboration on a general mercantile was not a success, and bankers Coolidge & McClaine bought the property.  A fire destroyed much of the structure in 1900. The building was re-built almost immediately, and B.R. Bentson soon ran his mercantile store on the first floor. The second floor was deeded to the IOOF in 1905.


9.  Historic Silverton Auto Office (1922):  Some have claimed that the building was originally constructed as a post office. However, fire insurance maps show that it was added as an office portion of the adjoining building to the south. It has operated as Hoff Bros, appliances, Western Auto, Montgomery Ward, and Goodwill Industries.
10. Silverton Masonic Building (1915):  Notice the round arched opening off 1st Street with a key stone bearing the masonic insignia. There is geometric patterned exterior brick on the upper stories. The Charter of Silverton Lodge Number 45 was granted June 24, 1868 with 15 members and the following officers: Willis Dunagan, master; Joseph Chamness, senior warden; Thomas C. Shaw, junior warden, and John C. Davenport, secretary. The lodge grew rapidly, and there were three Silverton buildings used by the masons before this structure was built. The second, located at 206 E. Main Street, housed the fraternal order for over 30 years before this new lodge was built. 


11. Wray Furniture Building (1902):  This building was originally divided into two spaces with jewelry and furniture on the west side and hardware, stoves and buggies on the first and second floors of the east side. By 1906 the entire building was converted into one large space with a staircase on the north end. An article in The Capital Journal (April 15, 1910) reads "F.E. Wray has been in business at Silverton for twenty years as a jeweler and in connection with his trade he has been in the furniture business for seven years. He carries a large stock of carpets, rugs and house furniture, and has sales amounting to about $20,000 a year. He has lately become the ownerof a fine piece of farm property which he is improving and making himself a suburban home."


12.  Inman Building (1925):  This building was originally only two stories, with the uppermost story completed in 1925 for Mr. L.E. Inman. Mr. Inman operated a plumbing business on the first floor with apartments on the second floor. From 1866, pioneer A.G. Steelhammer ran a blacksmith shop in this location before the present building was constructed. 


13. J.C. Penny Building (1942-52):  While the building lacks detailing, J.C. Penny occupied the structure until 1985. This was the second location of J.C. Penny in Silverton. It was formerly located at 107 Water Street. The present building was constructed for J.C. Penny's.
14. Historic Silverton Bakery (1914): The former Silverton Bakery was constructed for Henry Schmidbauer (1872-1927) in 1914. Within a few years Schmidbauer sold the business to E.H. Knoll in 1919 and again to J.L and Josie Stalker in 1920. From The Daily Capital Journal, July 8, 1916: "Probably the quietest Fourth of July that Silverton has known occurred Tuesday... Just to be patriotic, Henry Schmidbauer stepped out of the rear door of his bakery on the morning of the 4th and began firing an automatic revolver in the direction of a barn across the street. His aim was good and about every piece of lead contained in the gun found lodging in Earl Wood's automobile which stood within the walls of the building. The windshield was shattered and the top was punctured. Henry did not stop to think that the bullets might go through the boards or what the result might be. He has offered to make good the damage."


15.  Palace Theater (1936): The Palace Theater is an art deco style building built diagonally to the southwest corner of Oak and Water Streets. The location has historically been the site of theaters and opera houses since 1905 when Edward S. Porter and L.J. Adams constructed a wood frame building at this same location. Louis J. Adams came to Silverton in 1884 from Ohio and initially found work as a bookkeeper for the Oregon Milling Company, then for Coolidge & McClaine. He passed the bar examination in 1902 and eventually started a law practice while continuing to manage the theater. He was later a state senator. The theater began showing silent films as early as 1919. Adams' son, Alfred L., bought the Palace Theater in 1925, however a 1935 fire destroyed the building. Within a year, the present structure was built.  In the 1950s many rural theaters were closed and demolished, and the Palace Theater had to close for  most of 1958. Roger Paulson took over the theater in 1973 with co-owner Stu Rassmussen. The building remained virtually  unchanged from its 1936 opening. However, in April 2012, another fire damaged the building interior causing $250,000 in damage. 


16.  Silverton City Hall (1925) and Fischer Flour Mill Office (1918): These structures are located at 306 S. Water Street. The original plans for the City Hall building were drawn by C. H. Rullman, City Engineer, in 1925. The site was formerly the location of the City Water Works, and in 1892, the City Electric Light Works. The adjacent Fischer Building to the south served as the Fisher Flour Mill Office until 1928. The Silverton Country Historical Society, the Southern Pacific Depot and the Silverton Public Library now occupy the spot where the mill stood. After the mill closed in 1931, the building was used to store corn before becoming a WWII Ration Board headquarters. It subsequently housed a cannery and liquor store. It has been the Police Station since 1952.


17. June D. Drake House (1904): The June D. Drake house is located at 409 S. Water Street. June Drake was a commercial photographer and historian from 1904 to 1960. Born in Marquam, OR on July 11, 1880. His family moved to Silverton when he was nine years old. June Drake and his brother Emery bought a photography business in 1904 from long-time Silverton photographer William L. Jones. In the early 1900's Drake would hire men to help him cut pathways to the ten waterfalls on Silver Creek so that he could photograph them. He used these photographs in a campaign to establish Silver Falls State Park in 1931.


Main St. from S.E. Corner of Water 1880
from Drake Bros. Studio Photograph Collection, Princeton Collections of Western Americana

References:
  1. United States Department of the Interior, National Park Service National Register of Historic Places Inventory — Nomination Form (1987)
  2. Cinema Treasures: A New Look at Classic Movie Theaters by Ross Melnick, Andreas Fuchs (2004)
  3. Silverton, Oregon - Historic Context Statement by Gail E.H. Evans (1996)
  4. Portrait and biographical record of the Willamette valley, Oregon, containing original sketches of many well known citizens of the past and present, Oregon, Chapman Publishing Company (1903)
  5. A History of the Silverton Country by Robert H. Down, Portland, Or. : Berncliff Press (1926)
  6. Silverton Couny Historical Society Newsletters (various).